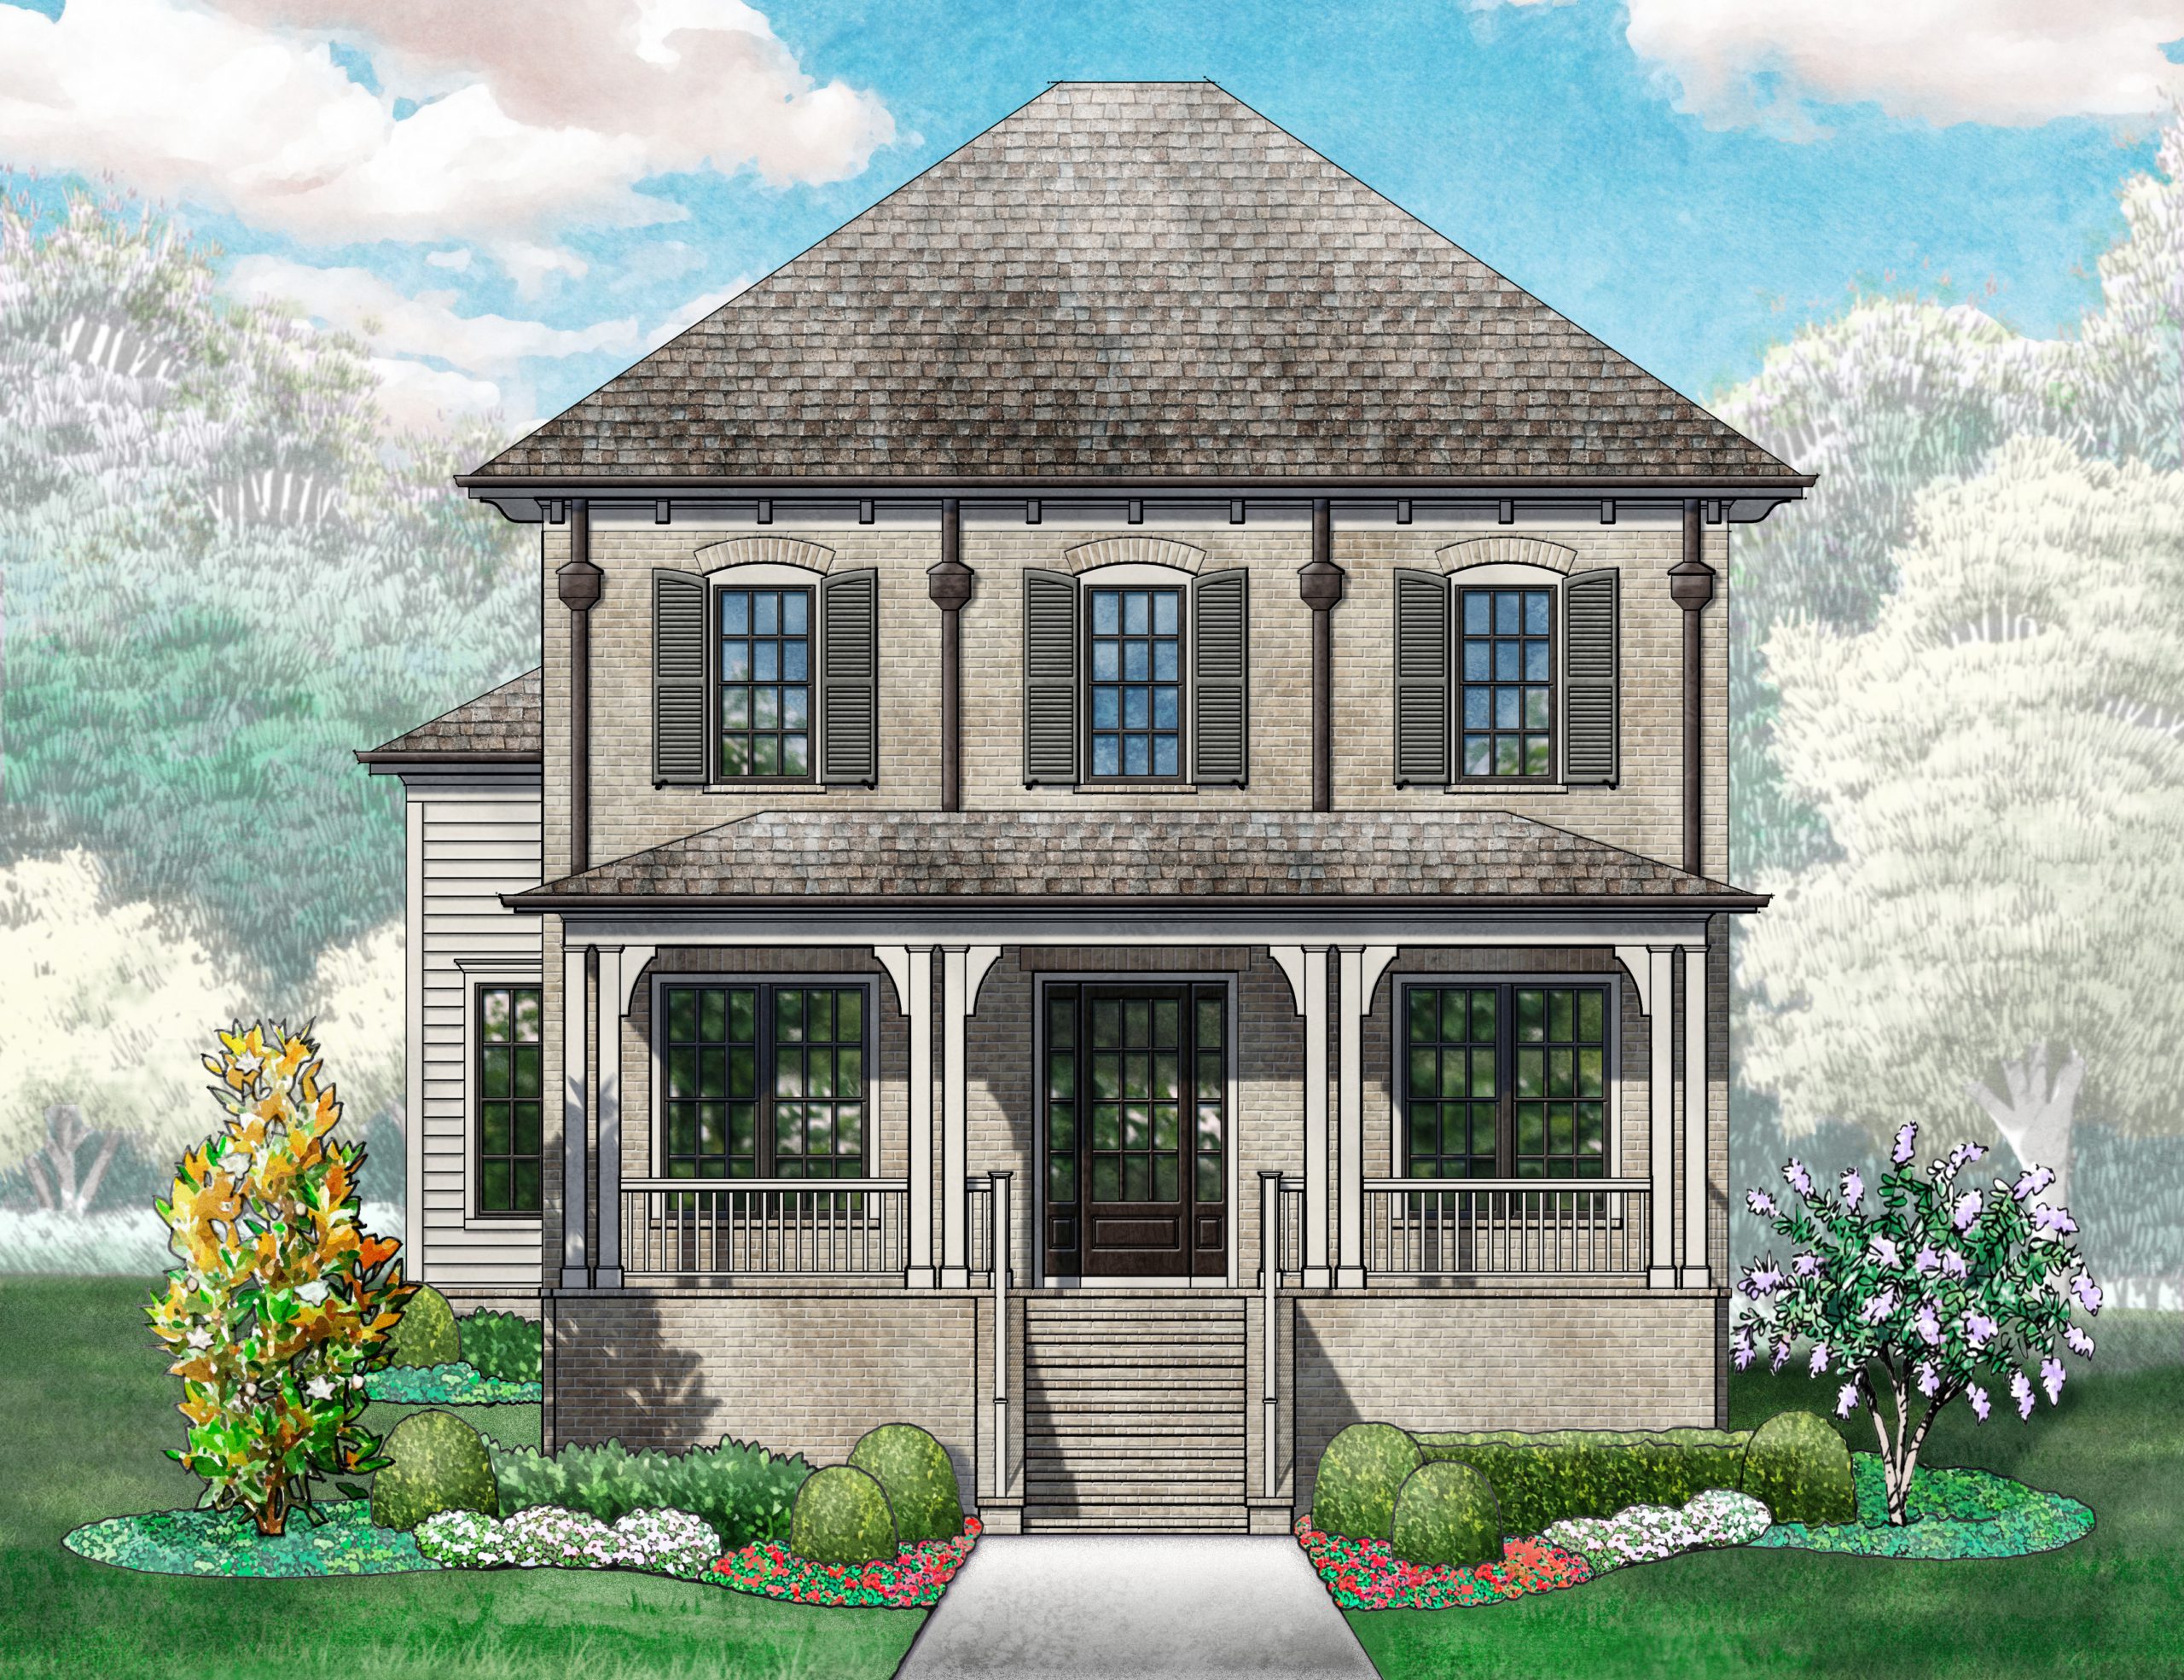
116 Equine St. (Homesite #58)
- SOLD

116 Equine St. (Homesite #58)
- SOLD
Overview
- 5
- 5/1
- 2
- 3812 Sq Ft
Description
Model homes open in SouthVale from 12-5pm daily, except 1-5pm on Sunday! Corner lot! The Camille plan by Ford Classic Homes on homesite #58 features an inviting entry foyer with a trim detail off the covered front porch. Great Room showcasing a stained ceiling beam detail, plus a wood-burning fireplace boasting an arcustone mantel with painted trim detail above. Spacious Kitchen featuring Thermador and Bosch appliances, cabinets to the ceiling with under-cabinet lighting, a walk-in pantry, and flush island. Main-level Primary Suite featuring a 14’ vaulted ceiling detail with painted beams and shiplap. Primary Spa boasting a trim detail, free-standing tub, walk-in shower, double vanities, and a large walk-in closet. Main-Level Guest Suite. Study with a painted shiplap wall detail and decorative French doors on main level. Drop zone convenient to the garage entry. Upper-level oversized Bonus Room and three secondary bedrooms. Walk-Out Attic Storage. Outdoor living space including two covered porches and a privacy fence. Exterior fireplace on the side covered porch. Attached 2-car garage with additional storage space. Community amenities will include a pool and clubhouse, pocket parks, and walking trails throughout!
Details
-
Property ID 3546755
-
Price SOLD
-
Property Size 3812 Sq Ft
-
Bedrooms 5
-
Bathrooms 5/1
-
Garages 2
-
Estimated Completion Date March 2027
-
Type Village Homes
-
Status Sold

- Info