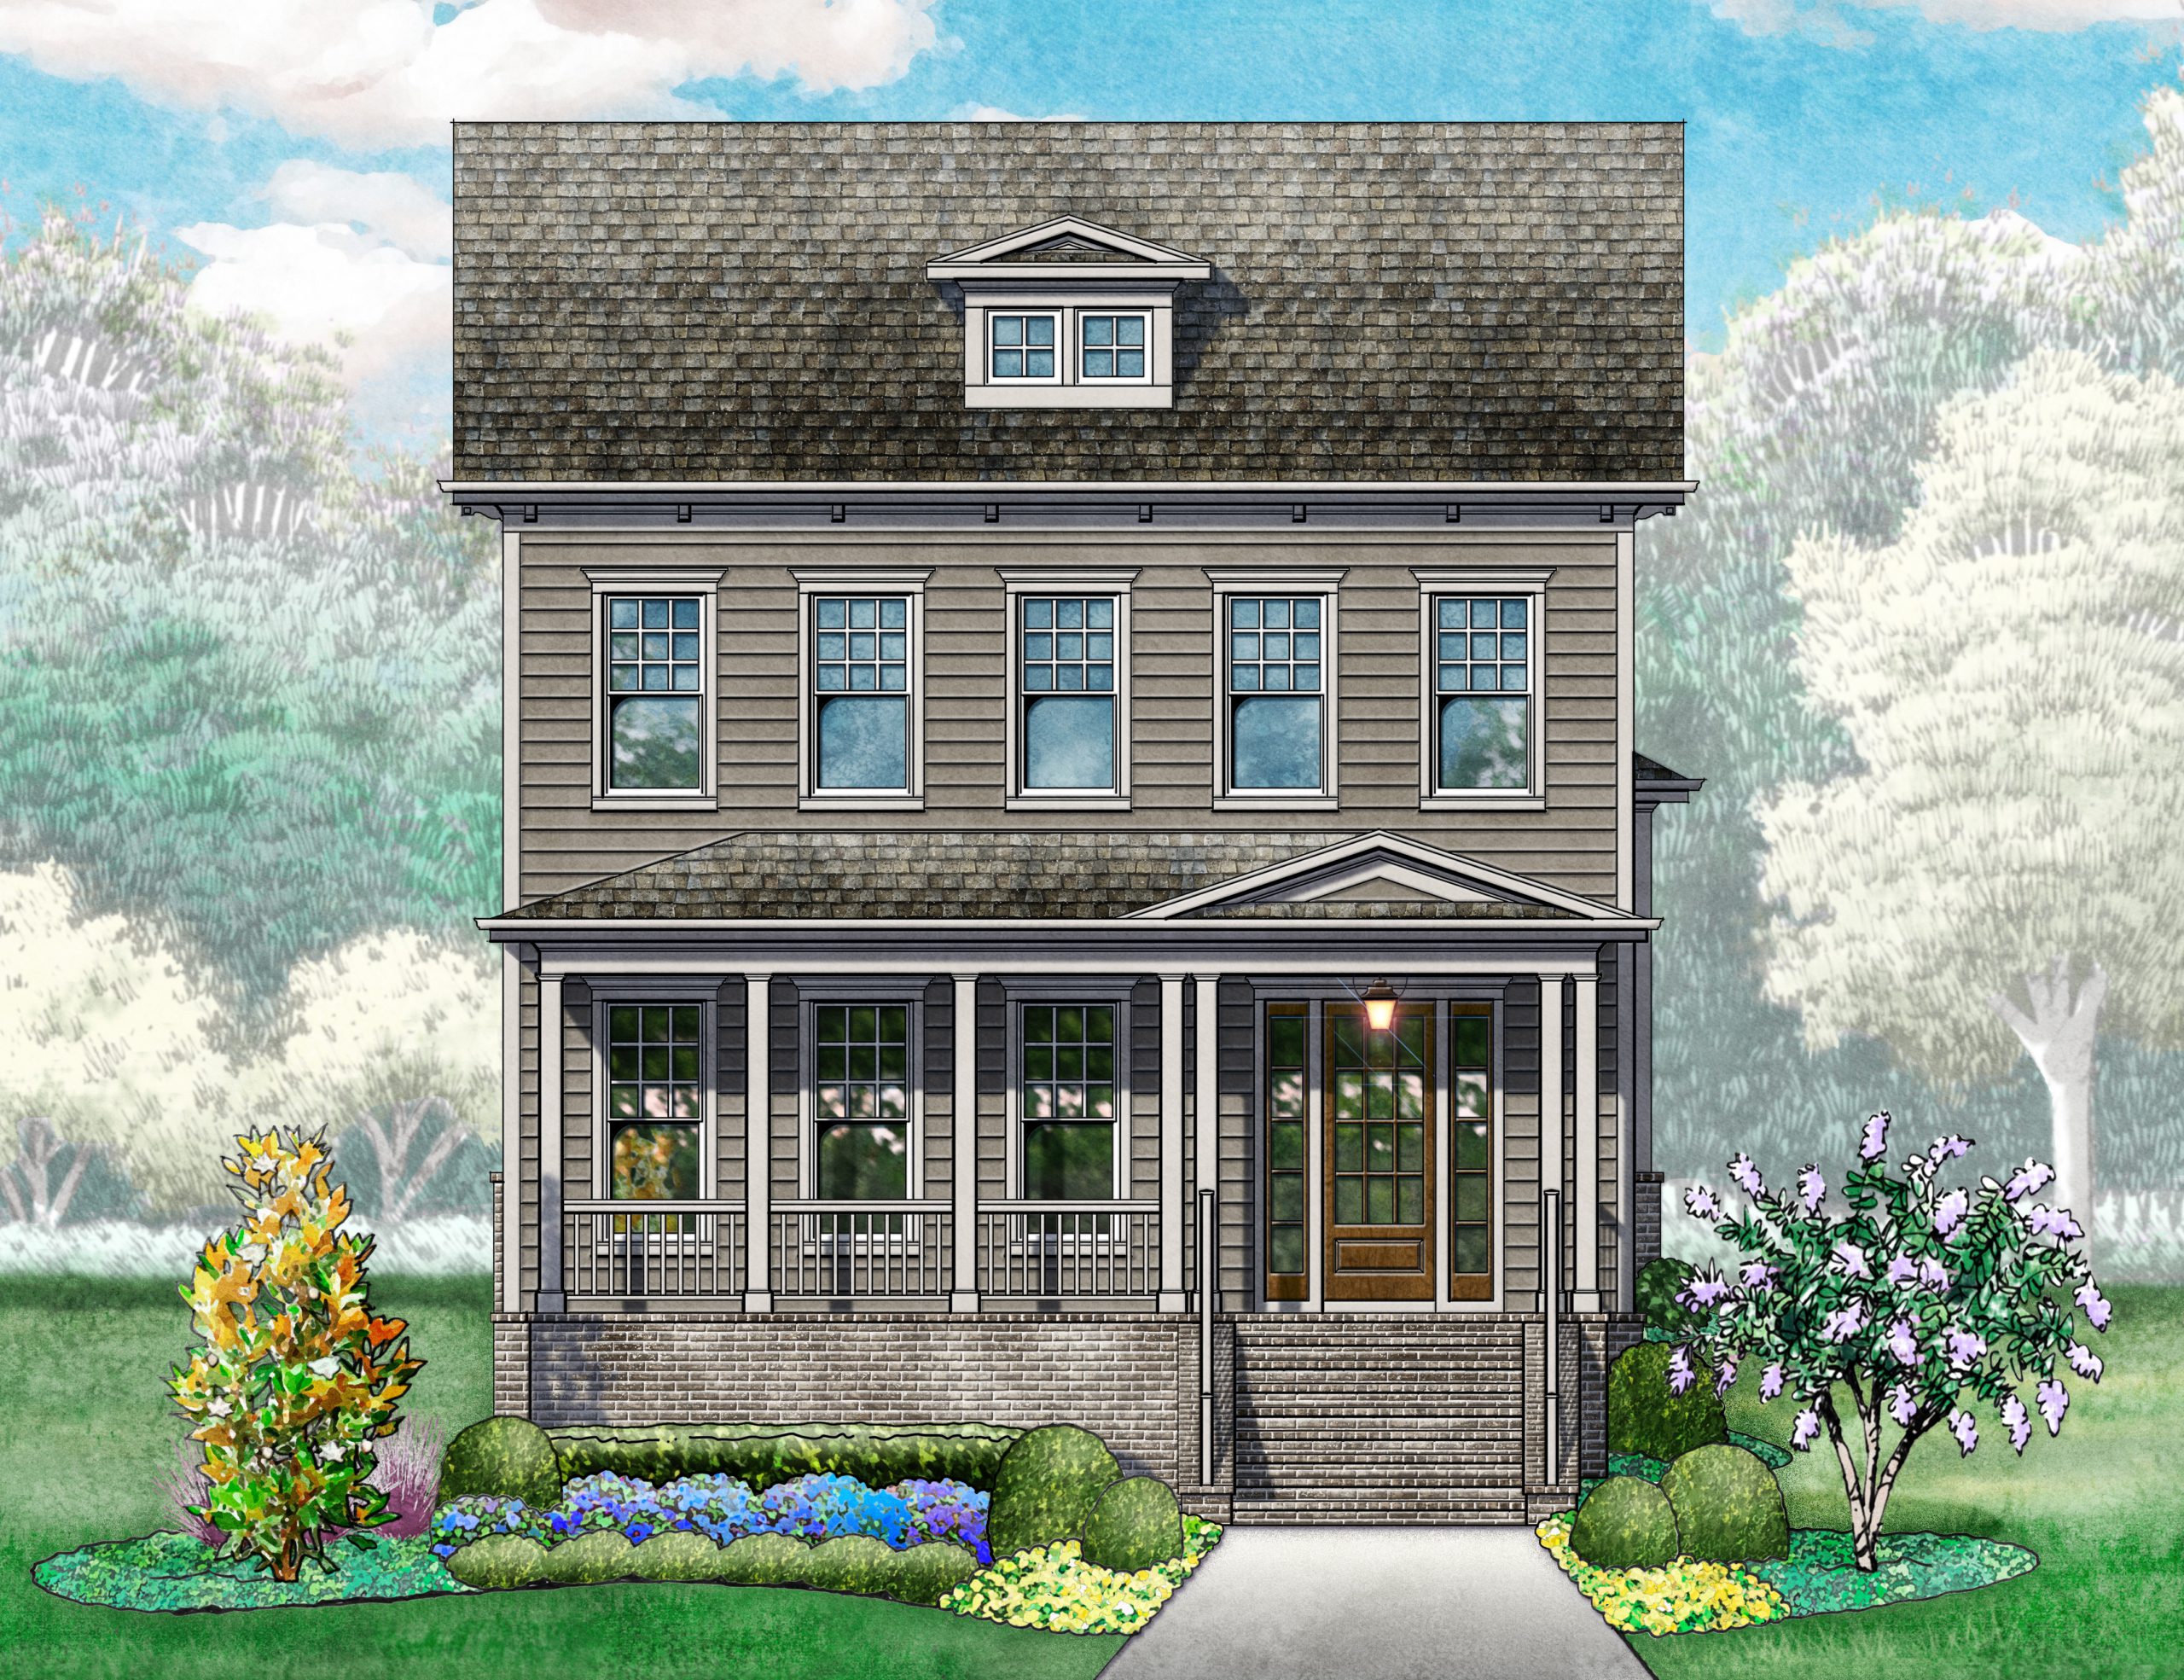
112 Equine St. (Homesite #59)
- COMING SOON

- COMING SOON
Overview
- 4
- 3/1
- 2
- 3149
Description
The Annabelle 2 plan by Ford Classic Homes on homesite #59 features a welcoming entry foyer with trim detail off the covered front porch. Great Room showcasing a stained crossing ceiling beam detail, plus a fireplace with built-in custom cabinetry to either side. Spacious Kitchen boasting cabinets to the ceiling, an arcustone hood, walk-in pantry, and stained white oak flush island. Main-level Primary Suite featuring a 12’ vaulted tray ceiling with stained center ridge beam. Primary Spa boasting a free-standing tub, walk-in shower, double vanities, and a large walk-in closet. Trim detail and Drop Zone in hall convenient to the garage entry. Powder Room with tiled accent wall. Upper-level oversized Bonus Room, Finished Storage, and three secondary bedrooms on upper level. Walk-Out Attic Storage. Outdoor living space including two covered porches and a privacy fence. Attached 2-car garage! Community amenities will include a pool and clubhouse, pocket parks, and walking trails throughout!
Please visit us at our two model homes in SouthVale:
-Monday, Tuesday, Friday, and Saturday: 12PM – 5PM
-Sunday: 1PM – 5PM
Property Documents
Details
-
Price COMING SOON
-
Property Size 3149
-
Bedrooms 4
-
Bathrooms 3/1
-
Garages 2
-
Type Village Homes
-
Status Coming Soon
Floor Plans
Description:

- Info